Doglegged Staircase Calculator
Design code-compliant stairs. Compute exact step proportions, calculate structural concrete volumes, and estimate material finishes for tiles and railings.
Visualization of geometric parameters: Riser Height (vertical rise per step), Tread Depth (horizontal foot space), Waist Slab Thickness (structural concrete depth), and Landing Length.
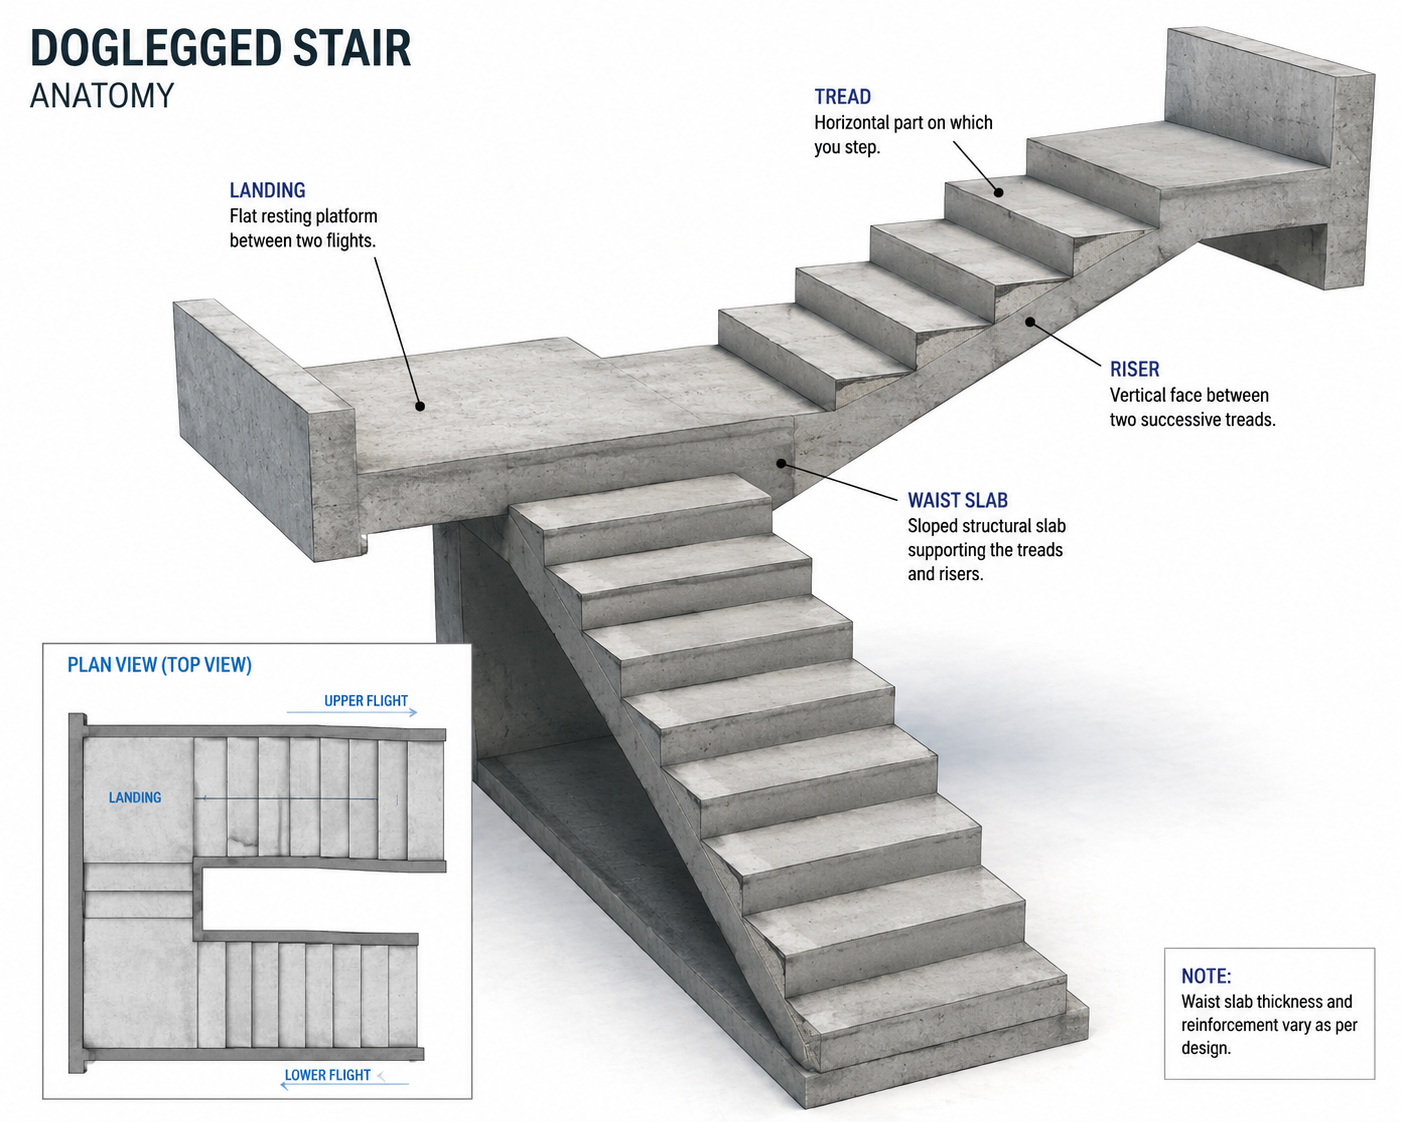
Flight 1 (Lower Flight)
- Risers: 10
- Treads: 9
- Horizontal Span: 2.43 m
Flight 2 (Upper Flight)
- Risers: 9
- Treads: 8
- Horizontal Span: 2.16 m
Staircase Design as per NBC 206
Designing a doglegged staircase requires strict adherence to structural and ergonomic standards. This calculator utilizes the guidelines set forth by the Nepal National Building Code (NBC 206) for residential building safety.
Step Proportions
- Riser (Height): Must be kept between 140mm to 190mm. The sweet spot for residential comfort is 150mm.
- Tread (Depth): Must be kept between 250mm to 350mm to ensure the entire foot rests safely while descending.
- Flight Limit: A single continuous flight should not exceed 15 steps without a mid-landing.
Structural Geometry
- Waist Slab: The structural concrete slab supporting the steps should be restricted between 100mm to 250mm thick for standard residential live loads (3.0 kN/m²).
- Landing Length: The mid-landing length must be at least equal to the width of the staircase flight (typically 1.2 meters).
How to Calculate Concrete Volume for Stairs
Civil engineers calculate the total concrete volume of a doglegged staircase by breaking it down into three distinct geometric parts:
- Volume of the Waist Slab: The inclined length (calculated using the Pythagorean theorem on the run and rise) is multiplied by the stair width and the waist slab thickness.
- Volume of the Steps: Because each step is a right-angled triangle, the formula is:
0.5 × Tread Depth × Riser Height × Stair Width × Number of Steps - Volume of the Landing: The flat rectangular volume of the mid-landing slab.
*Note: When estimating concrete (typically M20 or M25 grade) for site pouring, always add an extra 5% to 7% to account for spillage and wastage.
Frequently Asked Questions
What is the standard riser and tread size in Nepal?
According to the Nepal National Building Code (NBC), the ideal riser height for residential buildings should be between 150mm and 175mm. The standard tread (going) should be between 250mm and 300mm.
How do you calculate staircase finishes?
To calculate the required area for marble, tiles, or parquet, you must calculate the surface area of all treads (horizontal) and risers (vertical), and then add the area of the mid-landing. It is industry standard to order 10% extra material to account for cutting and breakage.
What is a double moulding length in staircases?
When applying marble or granite to steps, the exposed front edges of the treads are usually polished and rounded (bullnosed). The total "running meters" of double moulding is calculated by multiplying the stair width by the total number of treads.