Introduction to Vastu Shastra and Modern Civil Engineering in Nepal
When embarking on residential house construction in Nepal, homeowners frequently encounter a dilemma: how to balance traditional Vastu Shastra principles with rigorous modern structural engineering requirements. At Nepal Engineering Toolbox, we firmly believe that these two disciplines are complementary rather than contradictory.
Vastu is fundamentally about optimizing site orientation, natural lighting, spatial zoning, and micro-climate management—principles that align seamlessly with sound architectural design and local municipal bylaws for Naksa Pass approval.
Comprehensive Room-by-Room Vastu and Engineering Analysis
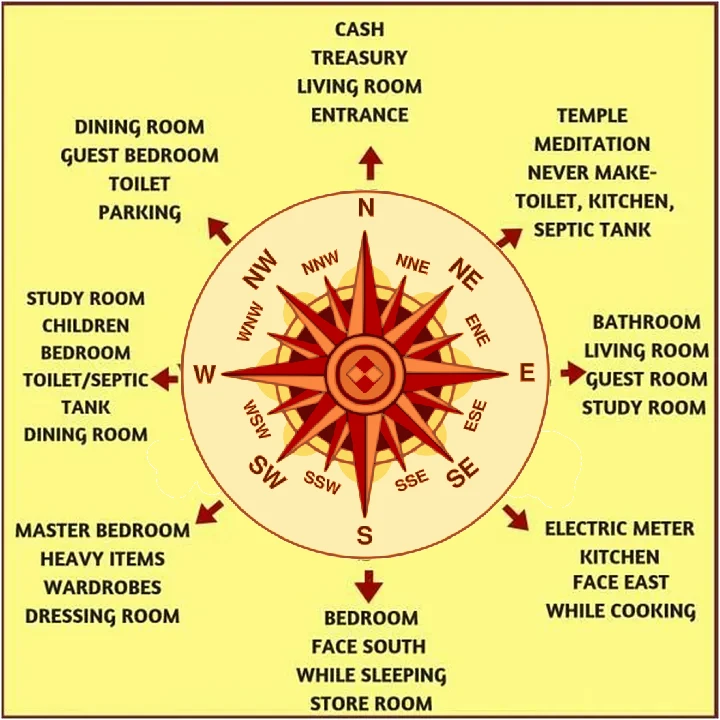
Proper zoning of residential spaces enhances functional efficiency, energy flow, and structural load distribution. The table below outlines standard Vastu directions alongside their corresponding engineering and practical rationales:
| Room / Architectural Element | Vastu Direction | Engineering & Practical Rationale |
|---|---|---|
| Puja Room (Prayer Room) | Northeast (Ishan) | Captures serene morning ultraviolet light, creates a quiet, low-traffic zone away from noise. |
| Kitchen | Southeast (Agneya) | Aligns with morning sun exposure, prevents afternoon heat accumulation, and utilizes prevailing wind for exhaust ventilation. |
| Master Bedroom | Southwest (Nairutya) | Offers maximum structural stability, privacy, and distance from main entrance disturbances. |
| Living Room (Baithak) | North or East | Welcoming sunlit entry zone, excellent natural ventilation, and direct accessibility from the main gate. |
| Staircase (Bhyang) | South, West, or Southwest | Balances heavy structural mass distribution, stabilizing the building's overall center of gravity. |
| Septic Tank & Underground Tank | Northwest (Vayavya) / North-East | Placed strategically away from drinking water boring points, following proper plumbing gradient and downwind vectors. |
Site Preparation, Local Construction Terminology, and Vastu
During site excavation, layout planning, and execution handled by your local mistri, several foundational engineering milestones intersect directly with Vastu guidelines:
- Soil Test and Foundation Layout: Before casting your foundation, a proper soil test (or safe bearing capacity evaluation) is mandatory. Vastu emphasizes lowering ground levels and placing water features in the North and East, while heavy structural elements and retaining walls should be concentrated in the South and West.
- Stone Soling and Earthwork: Laying stone soling provides a stable damp-proof base. Aligning excavation schedules with site levels ensures natural drainage flow away from the structure.
- Concrete Dhalai and Tie-Beam Integration: Structural integrity depends heavily on precise dhalai (slab/beam casting) and tie-beam placement to resist seismic lateral loads under NBC standards. Never alter structural continuity or omit reinforcement bars for superstitious layout modifications.
⚠️ Critical Engineering Warning:Under no circumstances should structural safety be compromised for Vastu compliance. Do not cut, relocate, or weaken structural columns, shear walls, or tie-beams. Always consult a qualified structural engineer alongside your Vastu consultant.
Municipal Bylaws, Setbacks, and Vastu Synergy
Navigating municipal approvals for your Naksa Pass requires strict adherence to local building bylaws, including setbacks (open spaces around the building), ground coverage limits, and height restrictions. Interestingly, Vastu Shastra inherently advocates for open courtyards (Bramhasthan), perimeter setbacks, and proper ventilation corridors, which naturally satisfies municipal planning parameters.
- Setbacks and Open Spaces: Leaving adequate open space on all sides (especially larger gaps in the North and East) satisfies both Vastu light-entry requirements and municipal fire/safety setback regulations.
- Balcony and Projection Projections: East and North facing balconies invite beneficial morning sunlight and positive thermal dynamics while complying with local cantilever projection limits.
Frequently Asked Questions
Can Vastu defects (doshas) be rectified without structural demolition?
Yes. Minor Vastu flaws can be effectively corrected using interior space re-arrangement, color therapy, mirrors, strategic lighting, and sacred geometrical placements without altering any structural components.
How does Vastu compliance impact Naksa Pass approval?
While municipal authorities in Nepal do not review Vastu compliance during the Naksa Pass process, aligning your architectural floor plan with Vastu principles naturally promotes better window placement, natural lighting, and setback compliance, thereby speeding up approvals.