Soil Testing for House Construction in Nepal: Cost, Process & Legality
Why the ground beneath your slab (Dhalai) is as critical as the steel and cement above it. Complete engineering analysis based on NBC and IS codes.
Quick Summary Reference
Average Cost
Rs. 15,000 - 30,000
For typical residential (2.5 - 3.5 stories) sites.
Legally Mandatory?
Yes, for 3+ Stories
Or if footprint is >1000 sq ft (Municipality Rules).
Core Test Type
S.P.T. (Standard Penetration)
Measures N-values at key depths on-site.
1. The Legality: Is Soil Testing Mandatory in Nepal?
Under the Nepal Building Code (NBC 105 and 205) and current municipality bylaws across Kathmandu Valley (KMC, Lalitpur, Pokhara, Bhaktapur), soil testing is legally mandatory for issuing a building permit (Naksa Pass) if your project fits any of these criteria:
- Stories: The planned residential building exceeds 3 stories (or 2.5 stories with a basement).
- Plinth Footprint: The ground floor coverage area (plinth footprint) exceeds 1,000 square feet.
- Risk Profile: The structure is being built on filled-up land, landslide-prone hilly slopes, or close to active river corridors.
Note: Even if your local ward does not strictly demand a soil report for small residential houses, structural designers cannot guarantee earthquake resilience under NBC design codes without verifying your soil's Safe Bearing Capacity (SBC). Skipping this step risks severe foundation settlement and wall cracks later.
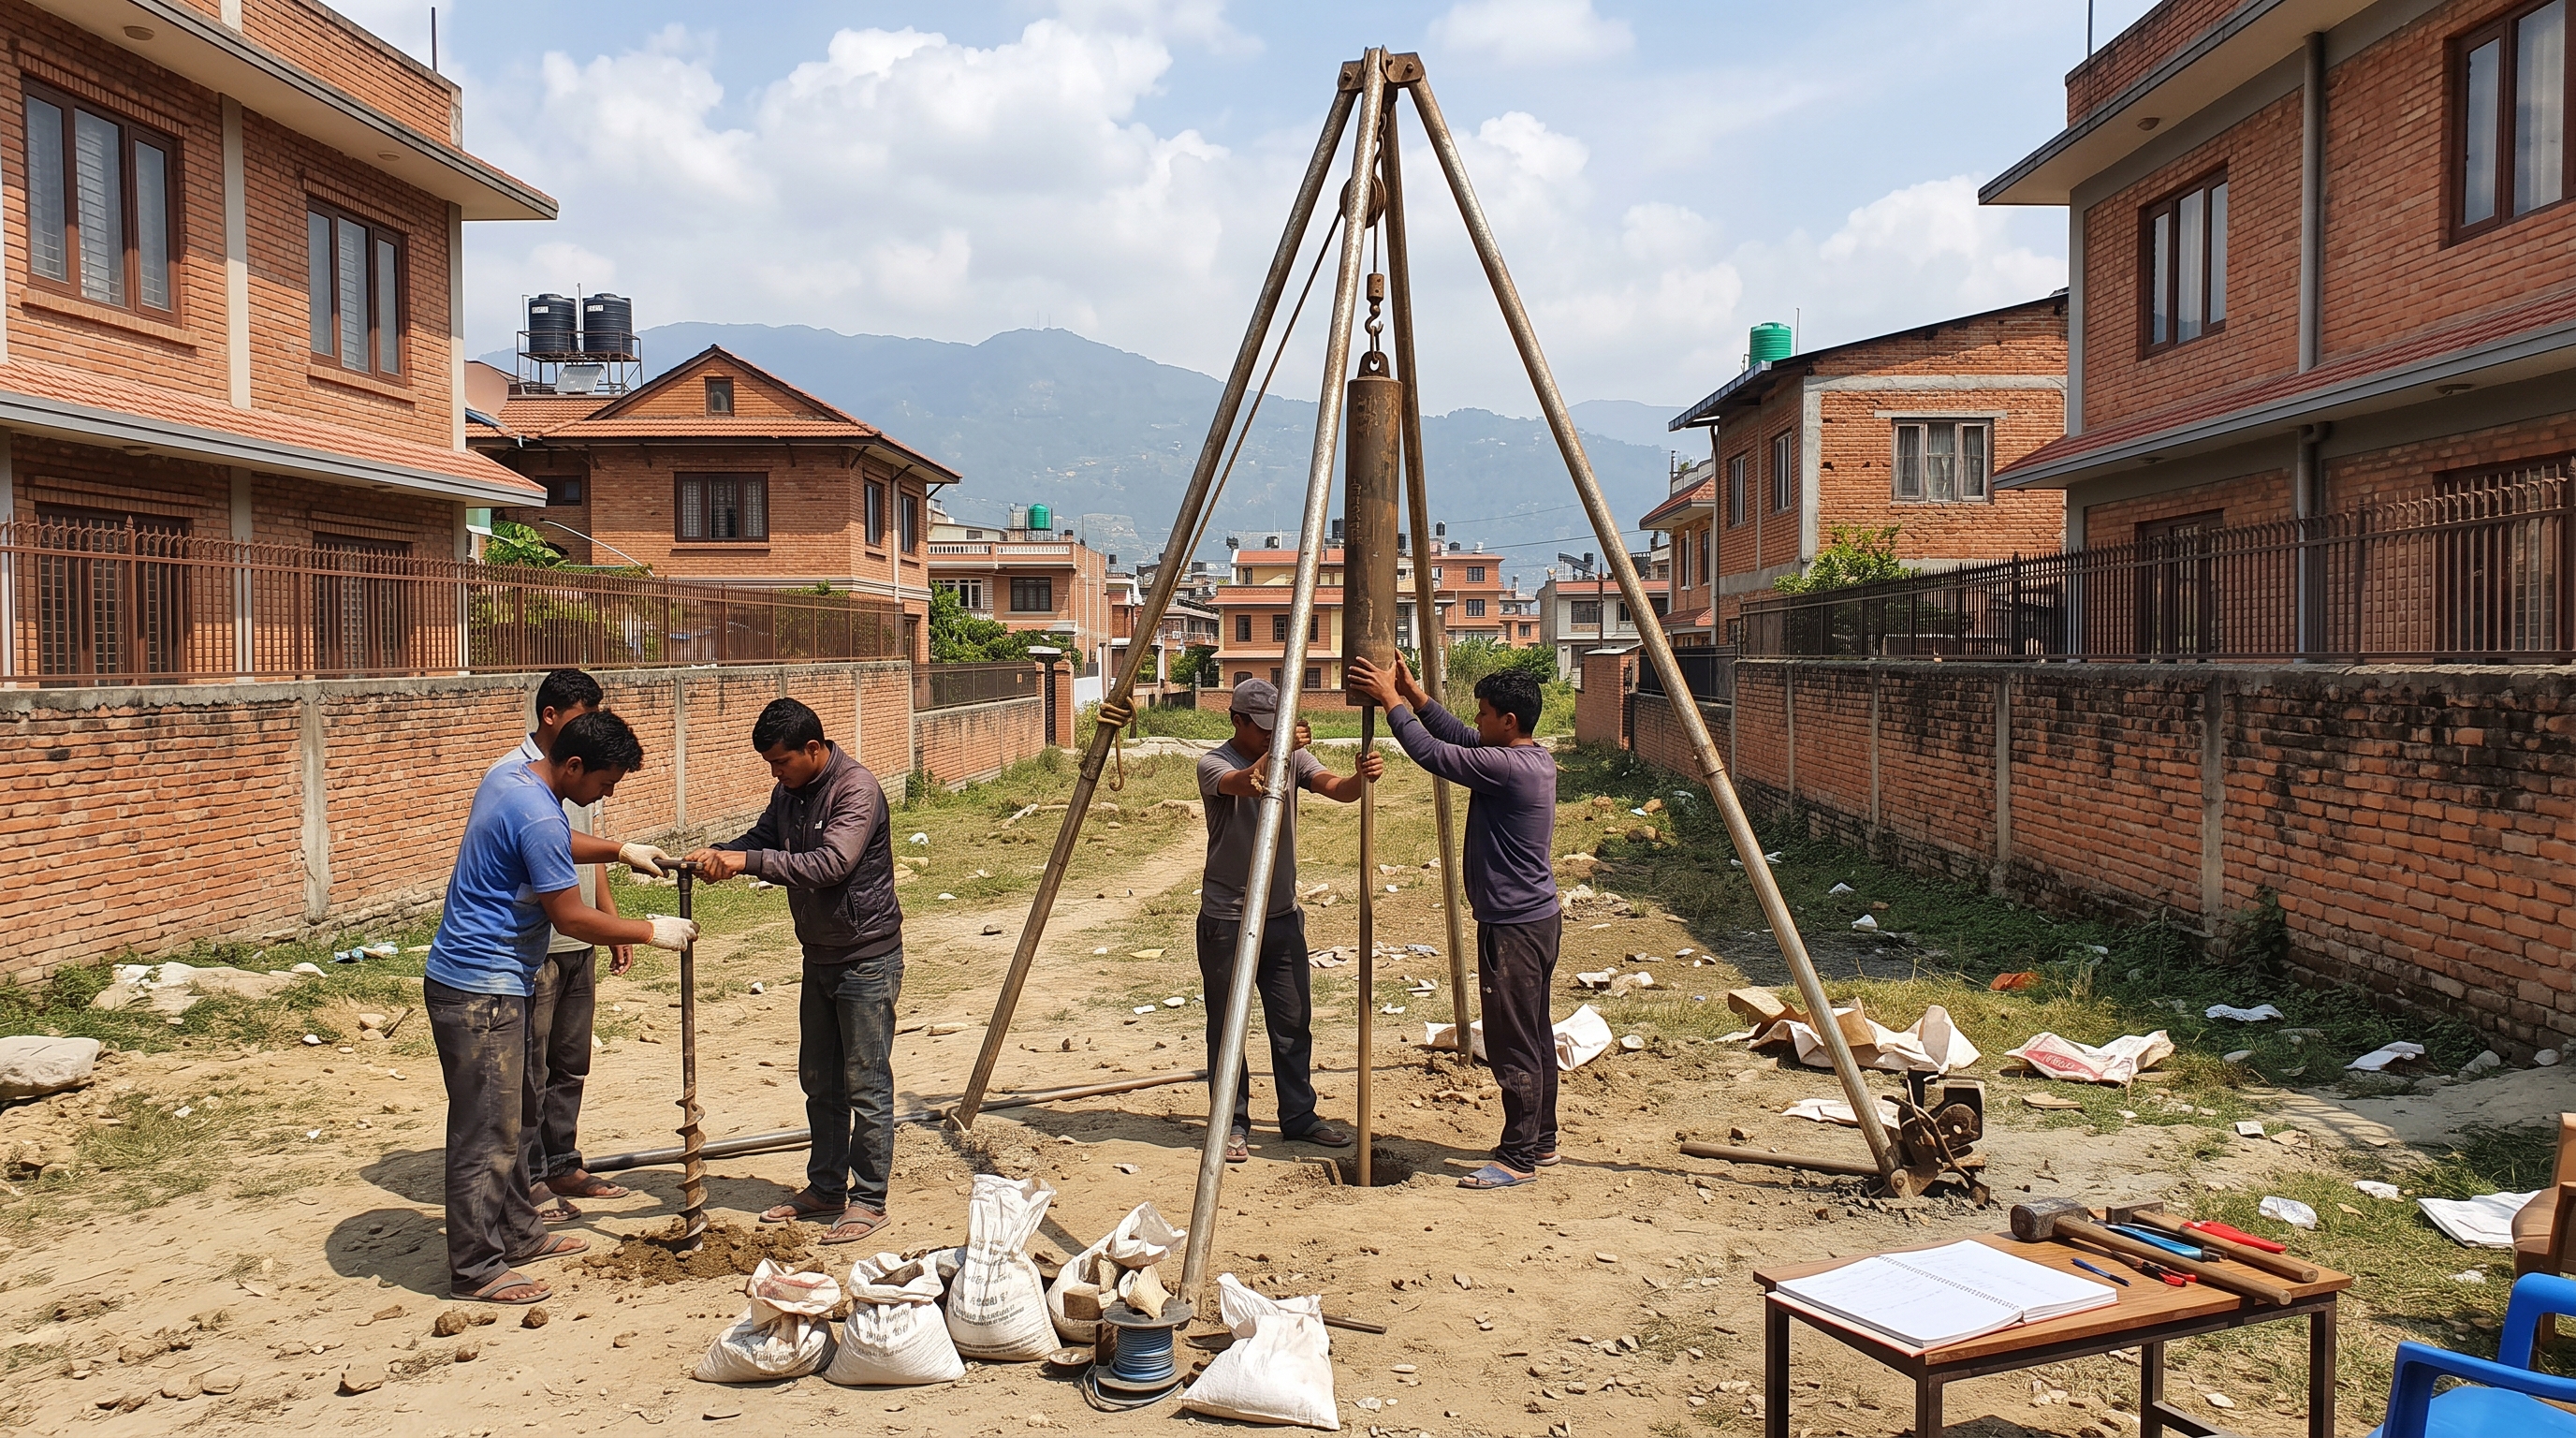
Typical Soil Testing Setup on a Kathmandu Plot
A hand-auger and SPT tripod assembly used on local residential plots for structural investigations.
2. The Step-by-Step On-Site Soil Testing Process
A standard soil investigation for residential construction in Nepal takes 1-2 days on-site and 5-7 days for laboratory analysis. The steps involve:
Borehole Drilling
Geotechnical crews use hand augers or rotary drilling rigs to dig at least 2 boreholes at opposite corners of the proposed building grid, going down 10 to 15 meters.
Standard Penetration Test (SPT)
A standard 63.5 kg hammer is dropped from a height of 750 mm to drive a split-spoon sampler. The number of blows required to drive the sampler 30 cm is recorded as the 'N-value'. Lower N-blows mean softer soil.
Undisturbed Sampling & Lab Work
Core soil samples are sealed in airtight tubes and dispatched to a laboratory to determine bulk density, moisture content, direct shear strength parameters (Cohesion & Angle of Internal Friction), and consolidation limits.
3. Cost Breakdown of Soil Testing in Nepal
Here is what you can expect to pay a registered geotechnical consultant in Nepal (Kathmandu, Lalitpur, Pokhara) for a standard residential plot (typically up to 4 Annas or 8 Dhur):
| Service Item Description | Est. Price (NPR) |
|---|---|
| Mobilization & Setup of Drilling Equipment | 3,000 - 5,000 |
| Borehole Drilling (2 holes x 10m depth) | 8,000 - 12,000 |
| Field Standard Penetration Tests (SPT) | 4,000 - 6,000 |
| Laboratory Soil Testing & Dynamic Calculations | 3,000 - 5,000 |
| Final Engineering Report & Designer Signature | 2,000 - 4,000 |
| Total Expected Professional Cost | Rs. 20,000 - 32,000 |
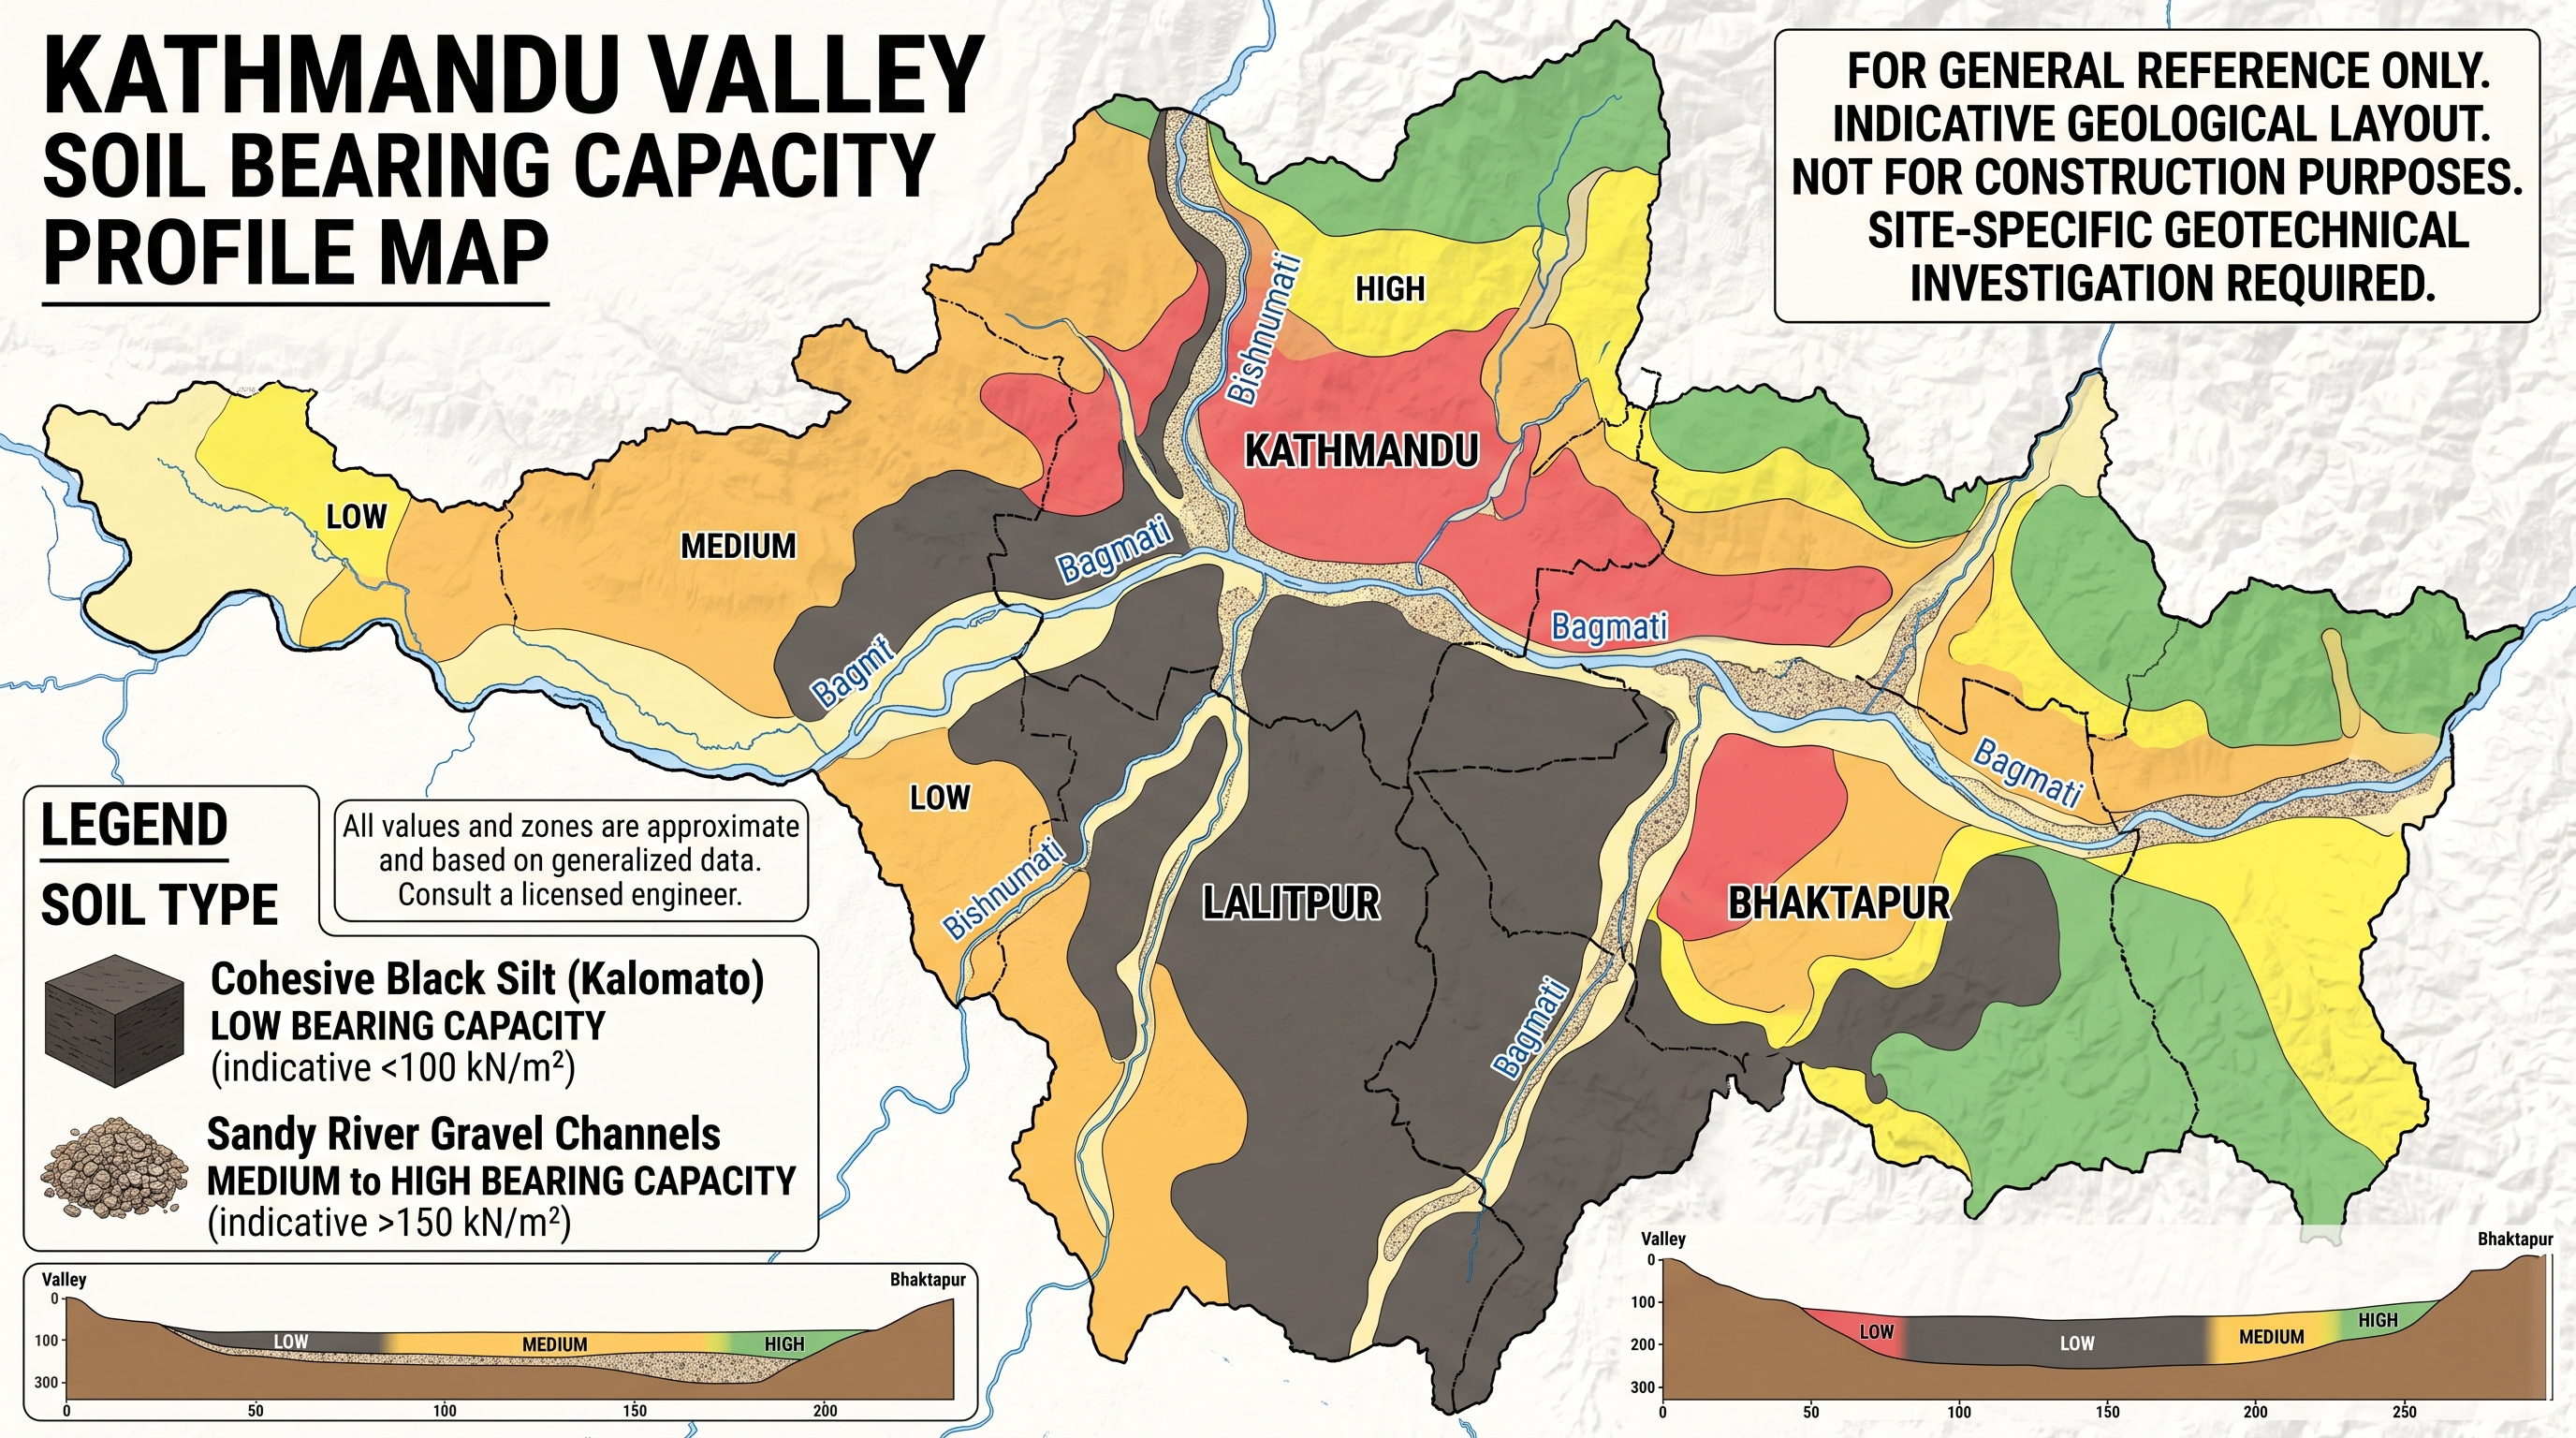
Kathmandu Valley Soil Bearing Capacity Profile Map
Indicative geological layout of cohesive black silt (Kalomato) versus sandy river gravel channels in urban municipal regions.
4. Interactive Soil Bearing Capacity & Foundation Advisor
Select a neighborhood in Kathmandu Valley with similar soil profiles or enter your soil's Bearing Capacity (SBC in kN/m²) from your soil report to check recommended structural designs.
Strap Footing or Combined Footing
Moderate-high capacity. If pillars are close to property boundary lines (highly common in Naksa Pass setbacks), strap beams should connect boundary pillars with interior ones.
Tie beams at the foundation level must be rigid enough to resist seismic structural rotations.