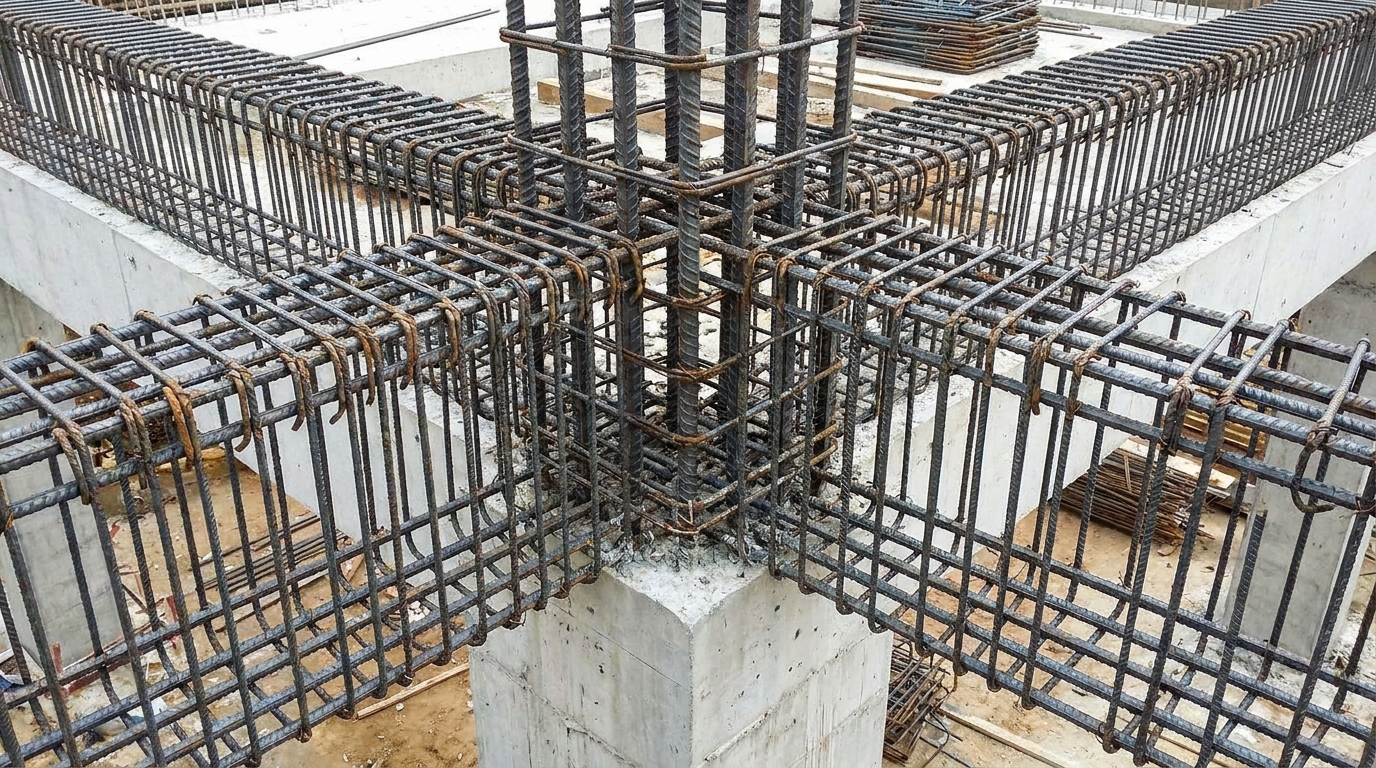
1. The Foundation Anchor: Tie-Beams (Plinth Beams)
According to NBC 105, every column in your house must be connected to one another at the plinth level (ground level) using Tie-Beams. During an earthquake, the ground moves violently in different directions. Without tie-beams, your columns will spread apart, causing the entire building to collapse.
- Critical Rule: Tie-beams must form a complete continuous loop/grid around and through the house.
- Minimum Size: Usually 9" x 12" or 9" x 14" depending on the structural engineer's Naksa Pass design.
2. Holding the Walls: Sill, Lintel & Roof Bands
Bricks are very heavy and extremely weak when shaken horizontally (out-of-plane forces). To stop walls from toppling over and crushing occupants, IS 4326 and NBC codes mandate horizontal RCC bands running through the masonry.
Sill Band (सिल ब्यान्ड)
A 3-inch or 4-inch continuous RCC band provided just below the window level. It prevents diagonal cracks originating from window corners.
Lintel Band (लिन्टल ब्यान्ड)
A continuous band right above the doors and windows. Never place short lintels just over the door; the band must run continuously across all walls.
3. The Core Secret: Ductile Detailing (IS 13920)
The joint where the column (Pillar) meets the beam is where maximum earthquake forces are concentrated. 'Ductility' means the steel can bend and stretch without snapping. IS 13920 strictly governs how rebar (Dandi) should be tied here.
⚠️ Two Rules Mistris Often Ignore:
- The 135-Degree Hook: Stirrups (Rings) in columns must have their ends bent inwards at a 135-degree angle, with an extension of at least 75mm (or 10 times the rebar diameter). If the Mistri bends them at a simple 90 degrees, the ring will instantly burst open during a severe quake, causing the concrete to crush.
- Closely Spaced Rings at Joints: For a distance of 'L0' (usually around 2 feet or 600mm) above and below the beam joint, the spacing of the rings MUST be very close (typically 100mm or 4 inches apart). In the middle of the column, the spacing can be larger (e.g., 6 inches).
Checklist: Poor Practice vs. Earthquake-Resistant Practice
| Construction Element | Dangerous Practice ❌ | Seismic Code Practice ✅ |
|---|---|---|
| Stirrup Hooks (Rings) | Bent at 90 degrees (L-shape) | Bent inside at 135 degrees |
| Ring Spacing in Columns | Equal 6-8 inch spacing everywhere | Closer (4 inch) near beam joints, wider in middle |
| Lintel over doors/windows | Short pieces just above the door | Continuous Lintel Band across all walls |
| Plumbing Pipes | Concealed INSIDE structural RCC columns | Passed outside columns in external ducts |
🛑Absolute Red Flag Warning:NEVER allow plumbers to break, chip, or run PVC drainage/water pipes through your RCC structural columns or beams. A column that is hollowed out for a 4-inch pipe loses over 50% of its load-bearing capacity and will fail instantly during an earthquake. Pipes must always run externally or in dedicated masonry ducts.
Site Supervision Checklist for Homeowners
- Before every Dhalai (concrete pour), personally count the ring spacing at the top and bottom of the columns.
- Visually inspect every single column ring to ensure the hooks are bent inwards (135 degrees) and not just L-shaped.
- Ensure your Naksa Pass drawings strictly follow NBC 105 structural detailing, and force the contractor to follow the drawings, not their 'experience'.